The Conference
THE CONFERENCE
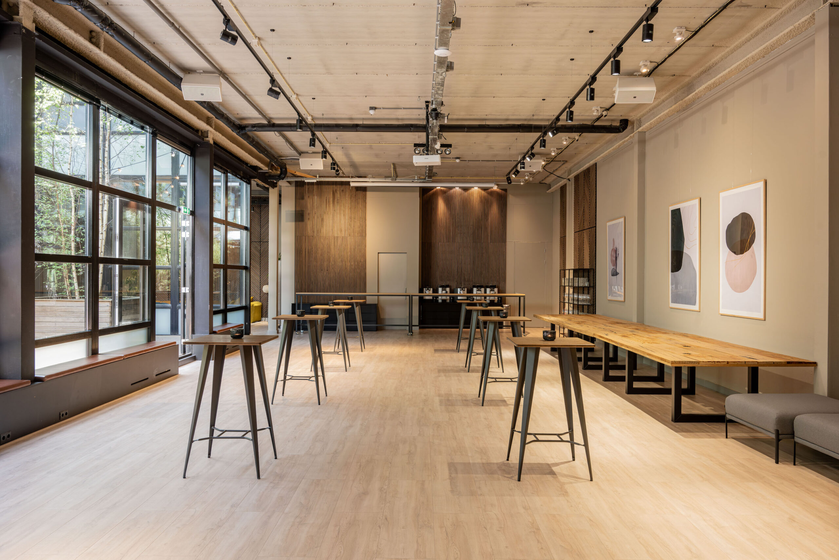
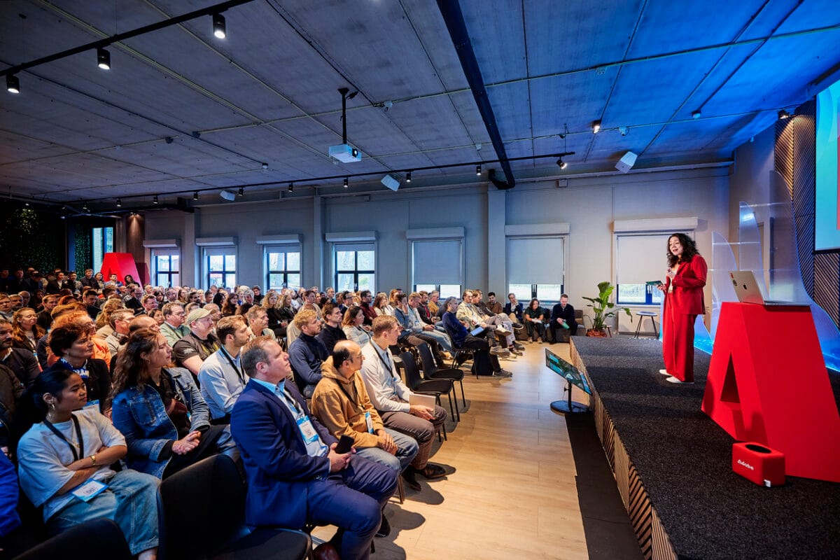
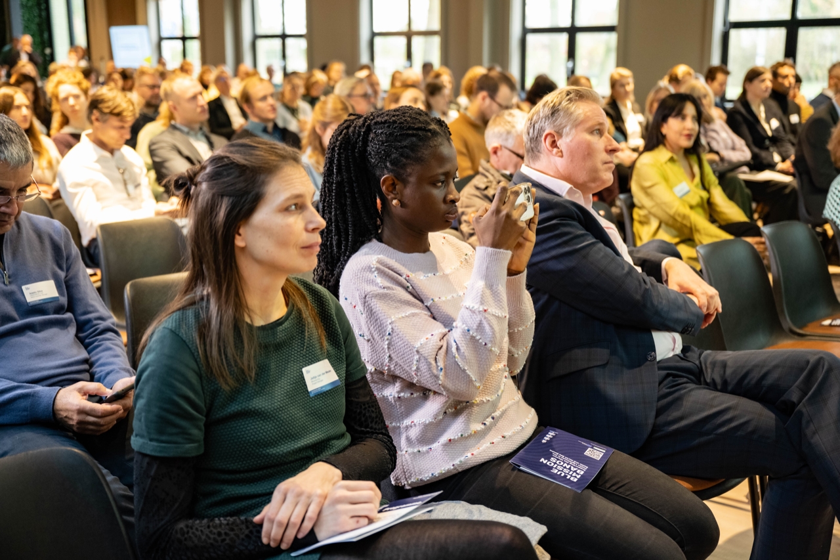
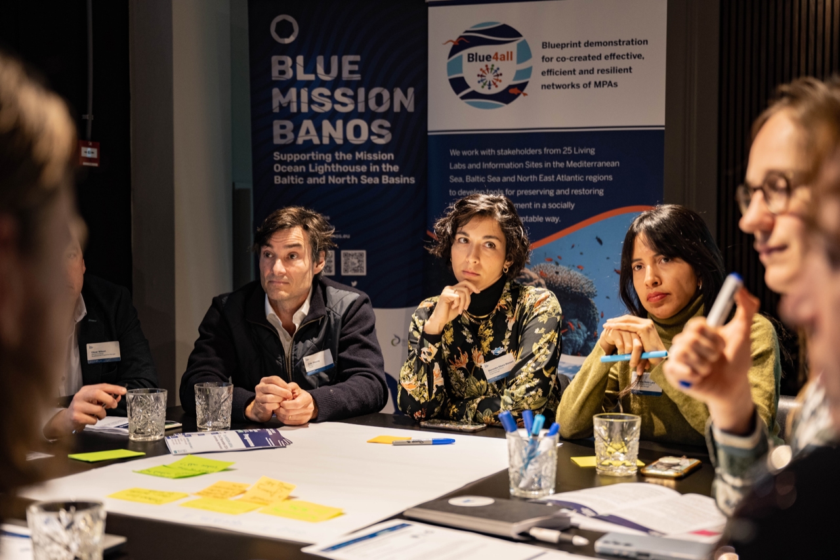
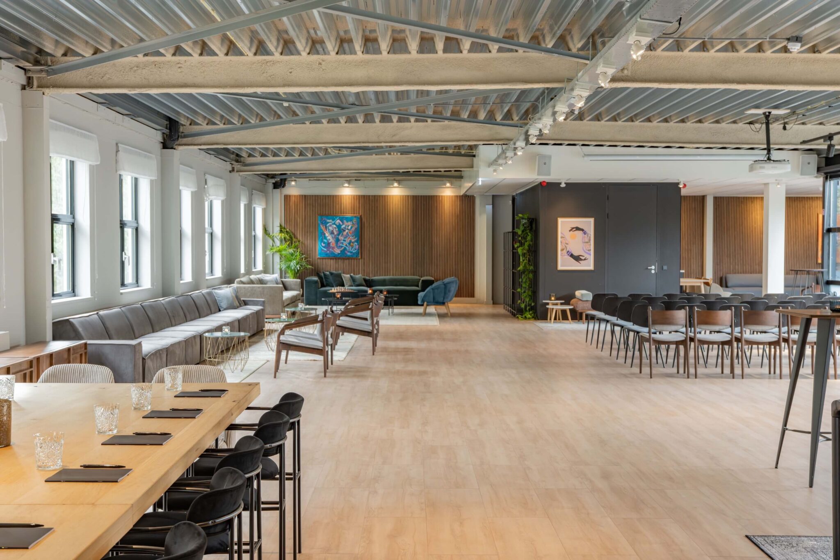
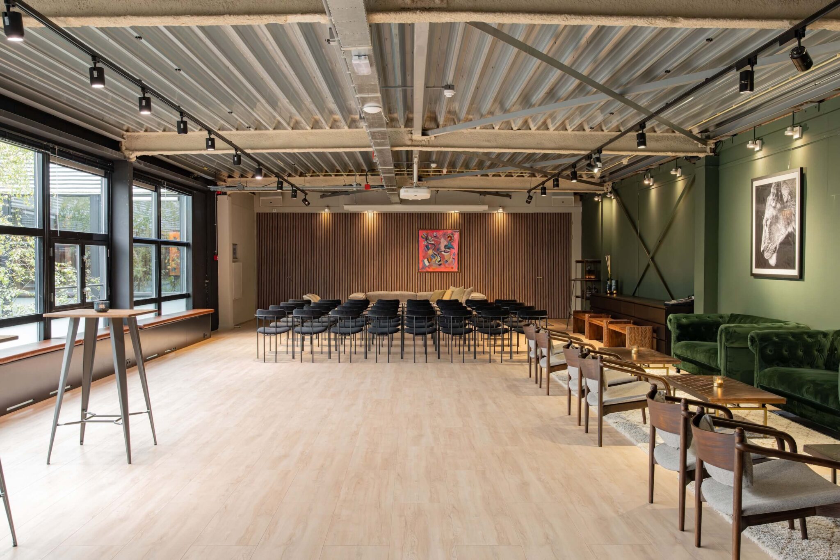
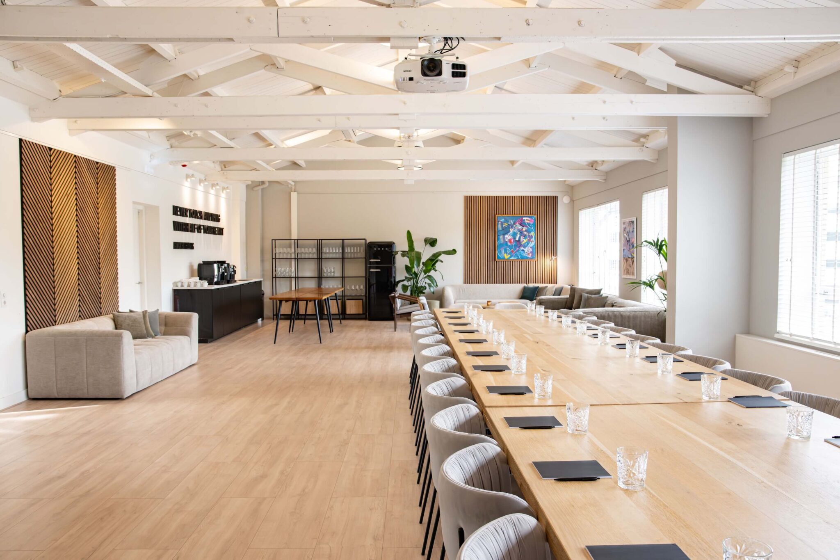
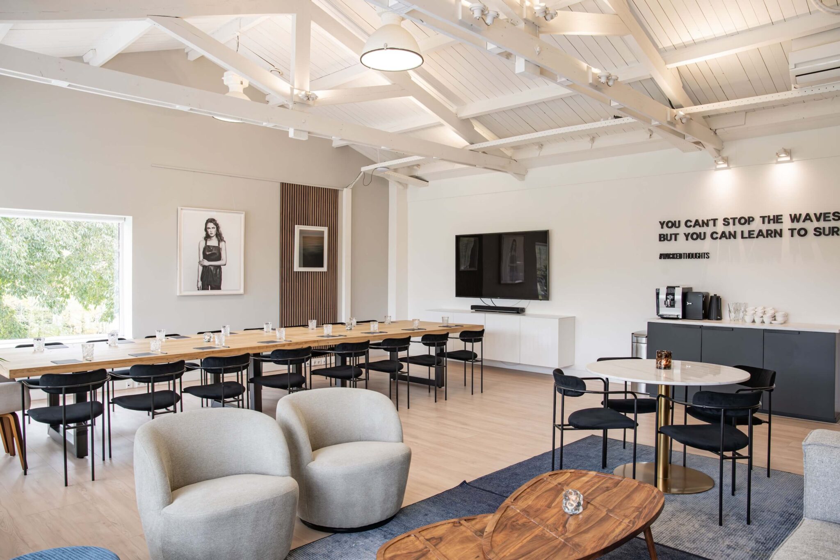
Welcome to our exceptional 1500m2 Conference Center, designed to leave a lasting imprint on you and your guests.
1) Easy accessible unique inspiring business event venue in Amsterdam
2) High quality service and guidance by our team of professionals
3) Sustainable delicious catering to empower you and your guests with healthy energy
Including:
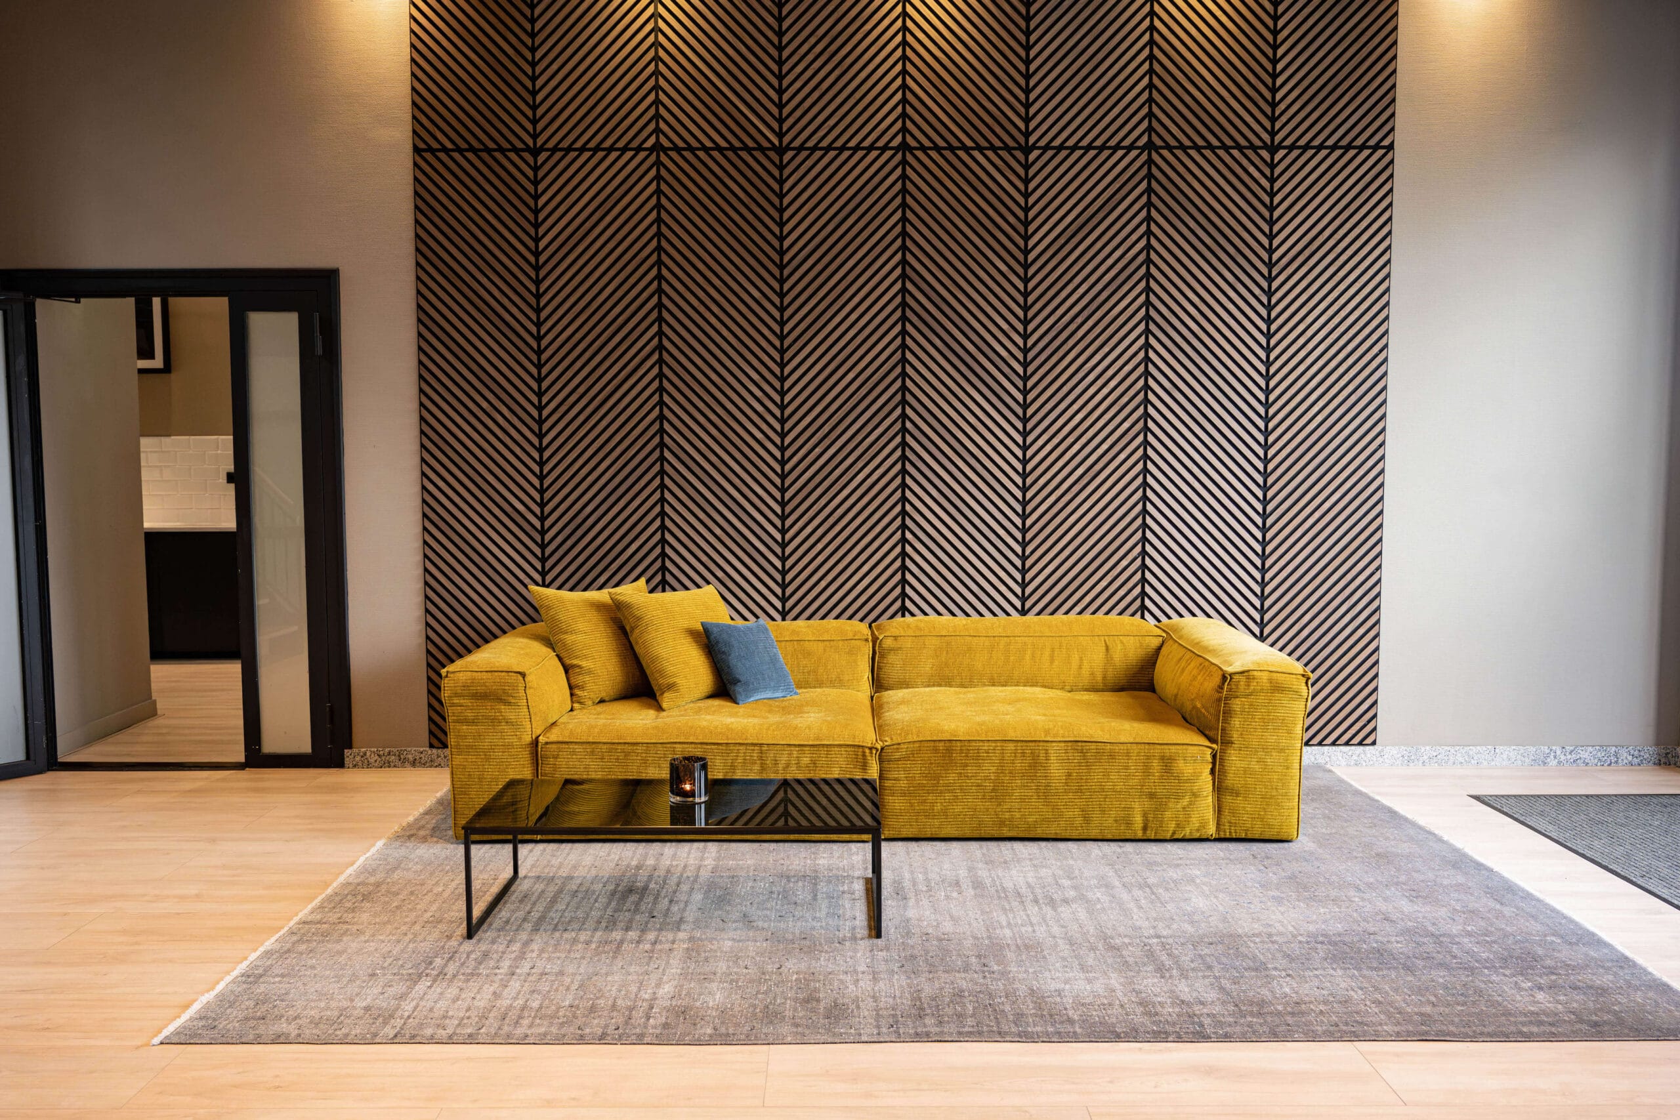
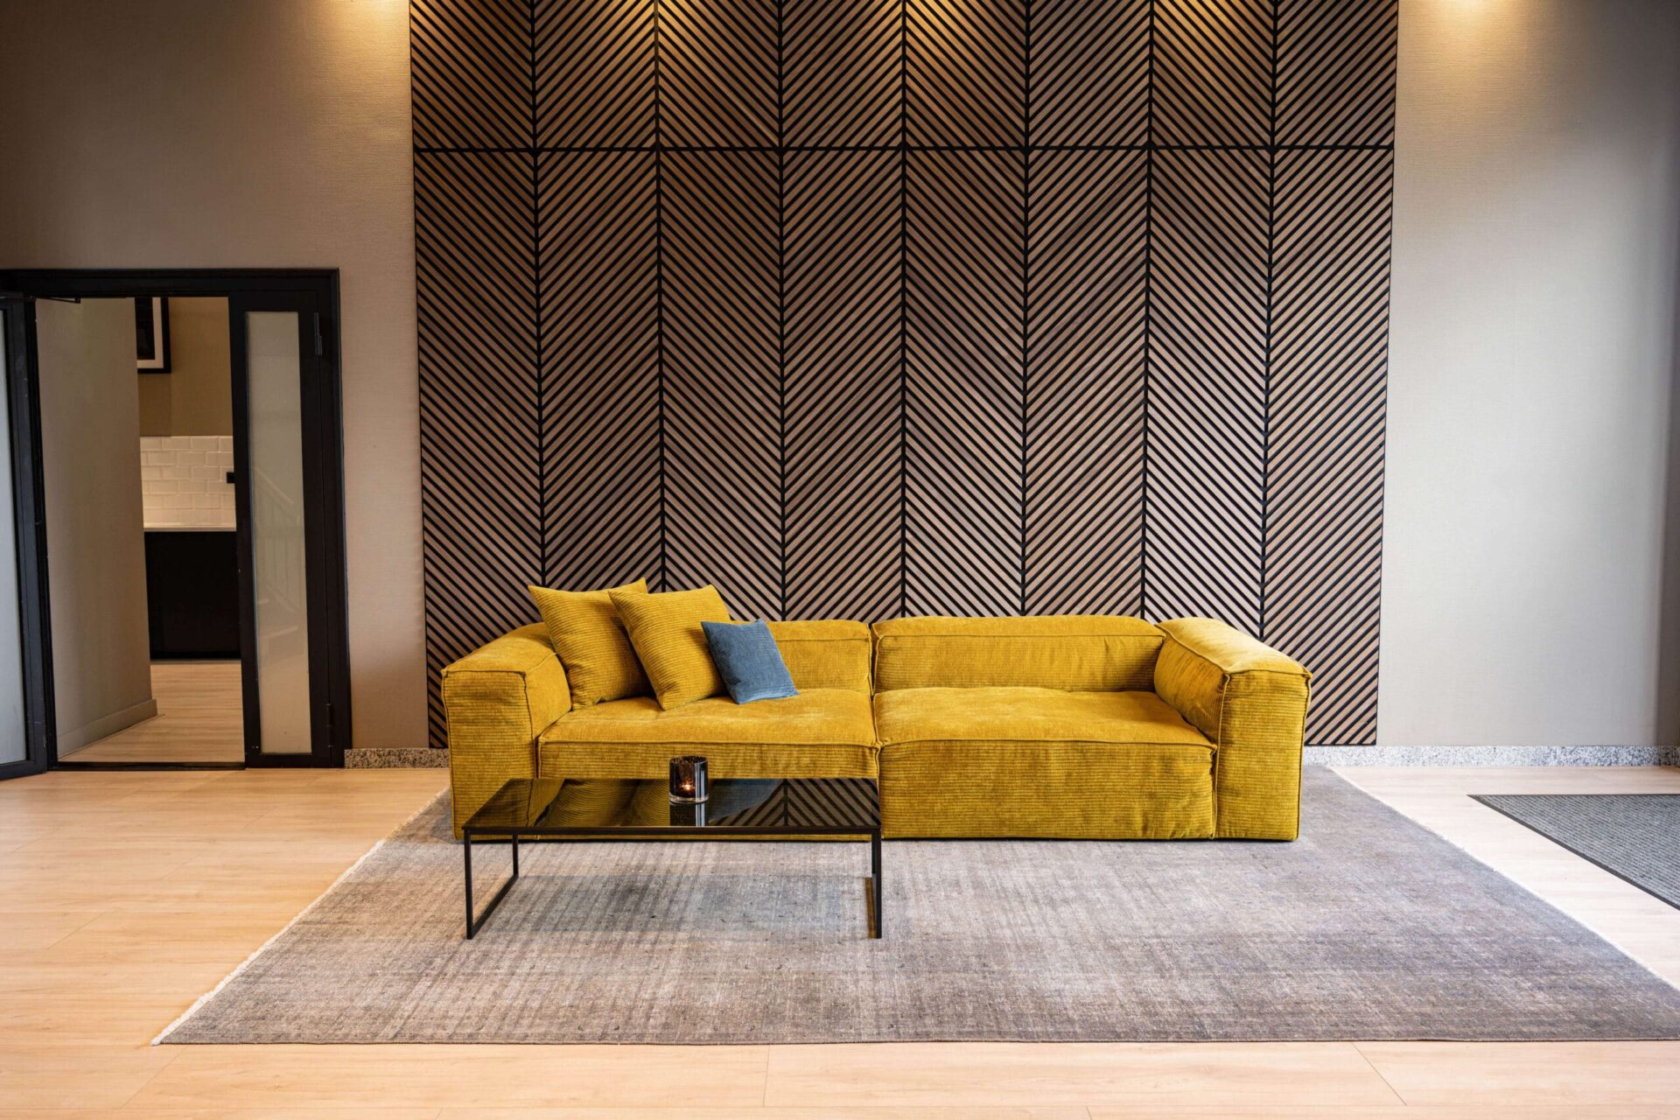
The Lobby – Welcome and Registration room

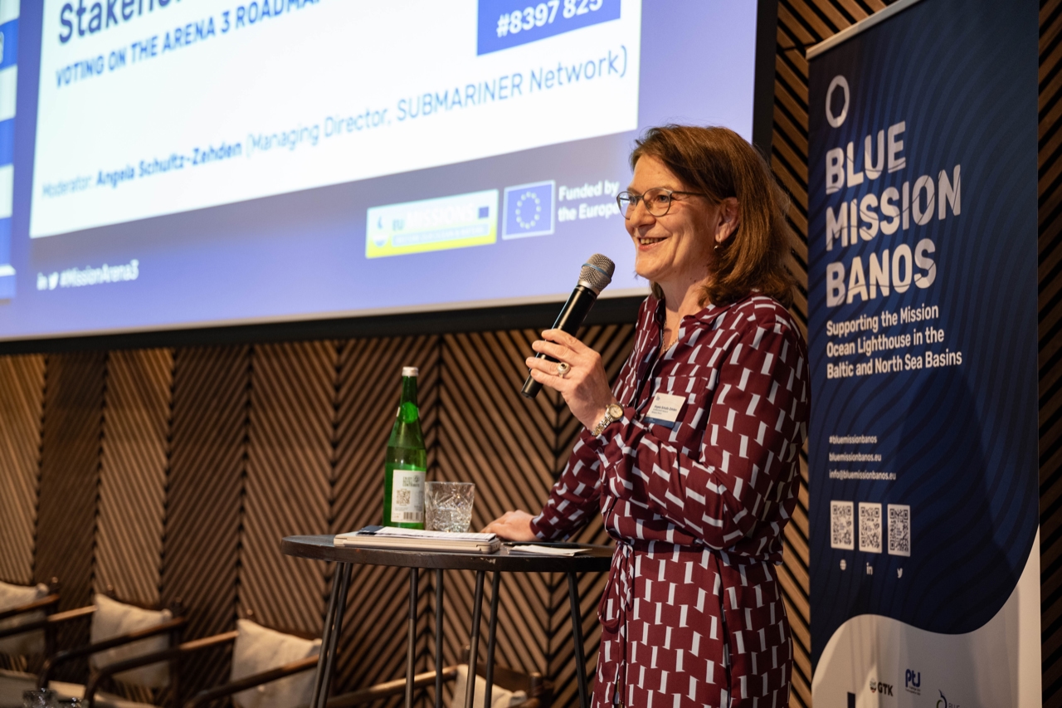
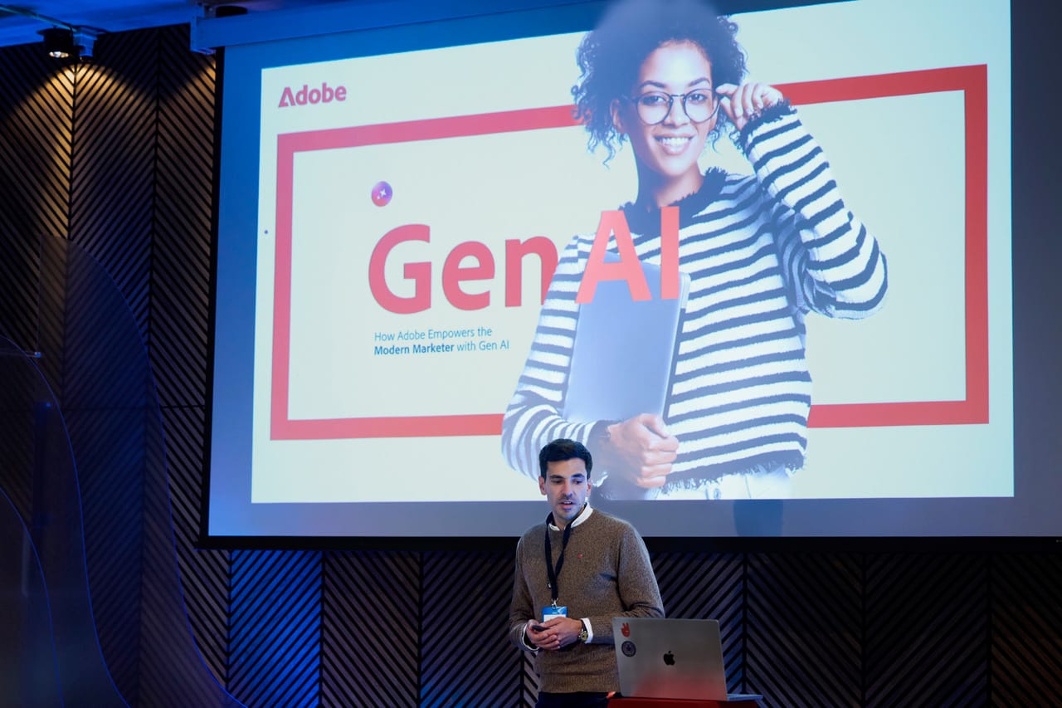
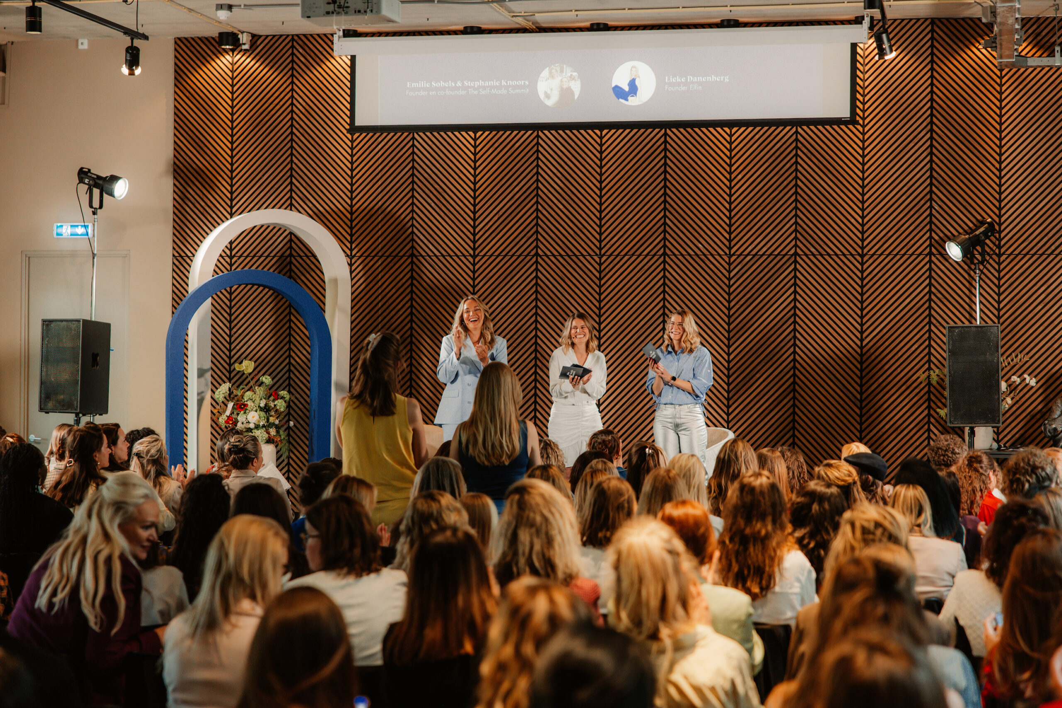
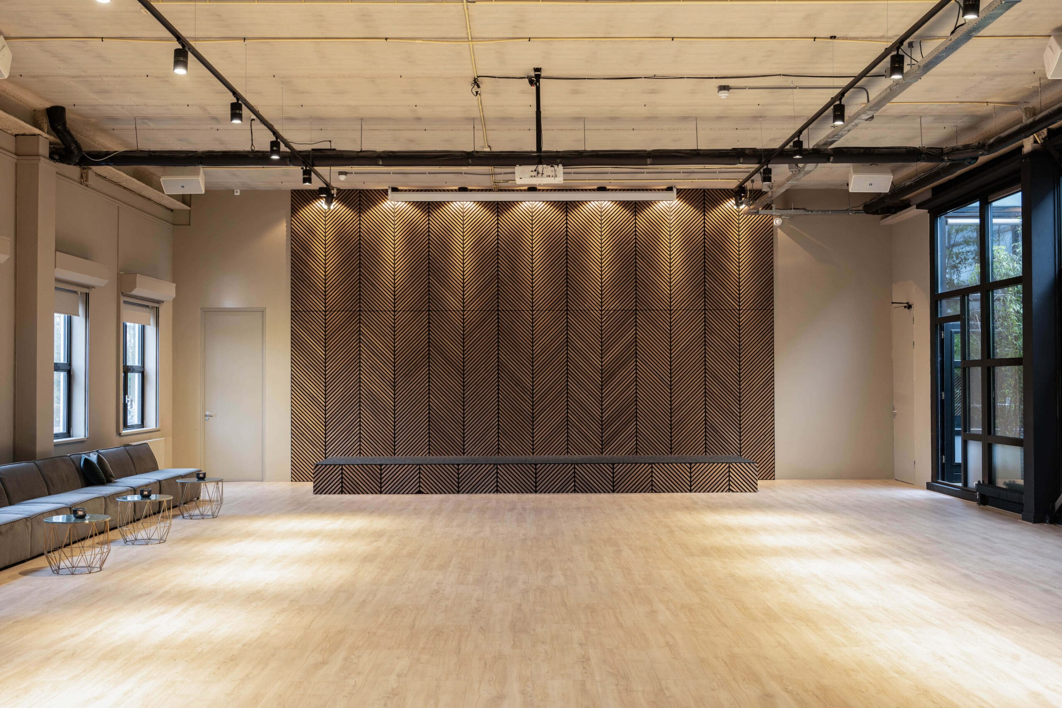
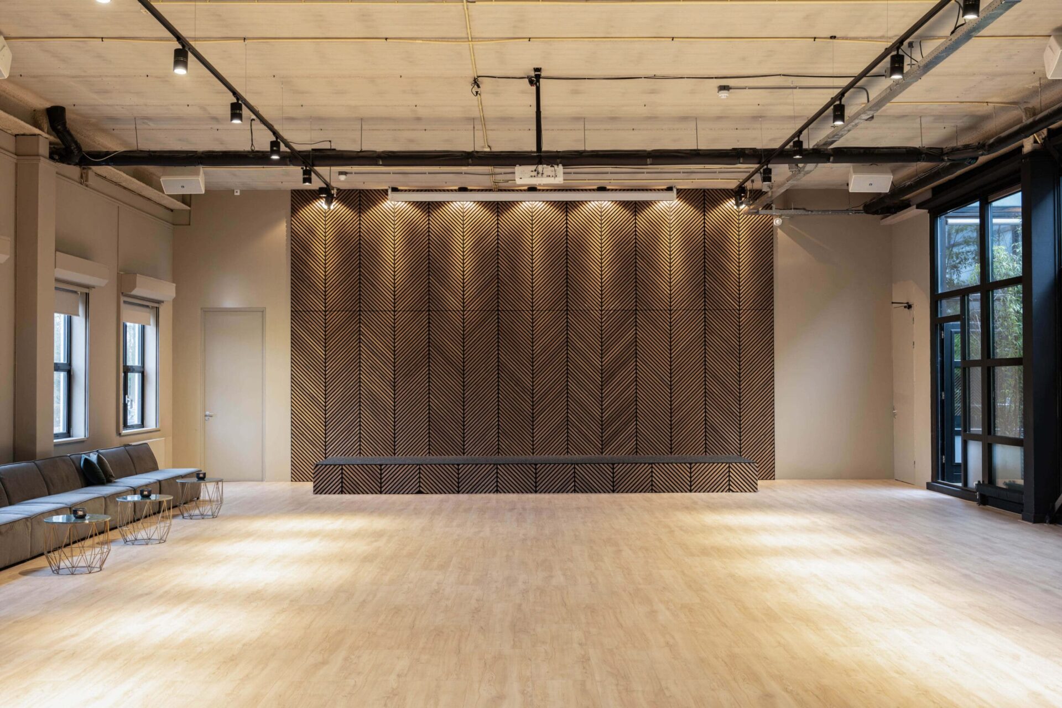
The Plenary – Plenary room up to 300 guests theater

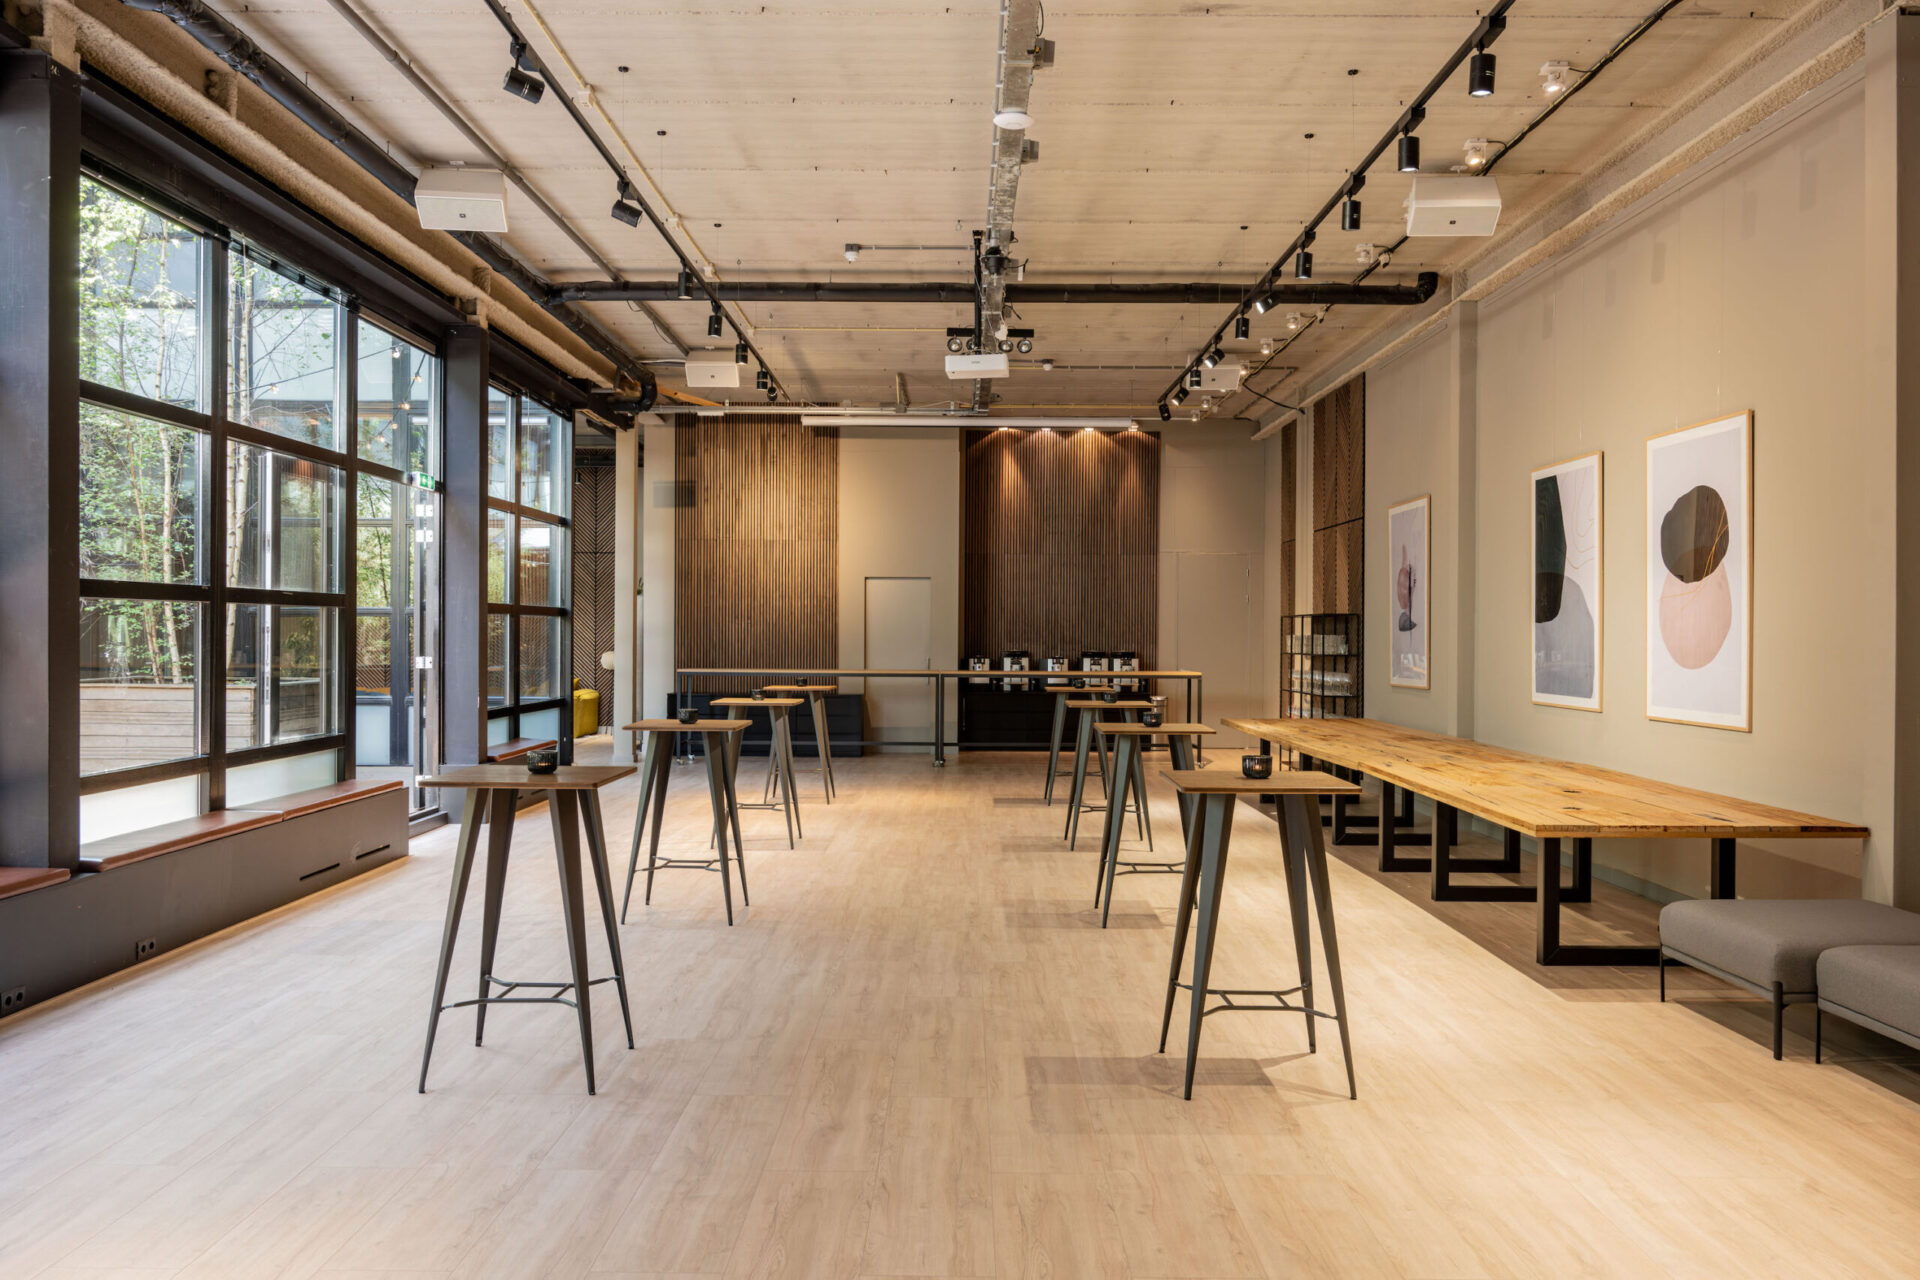
The Lounge – Catering and Networking area
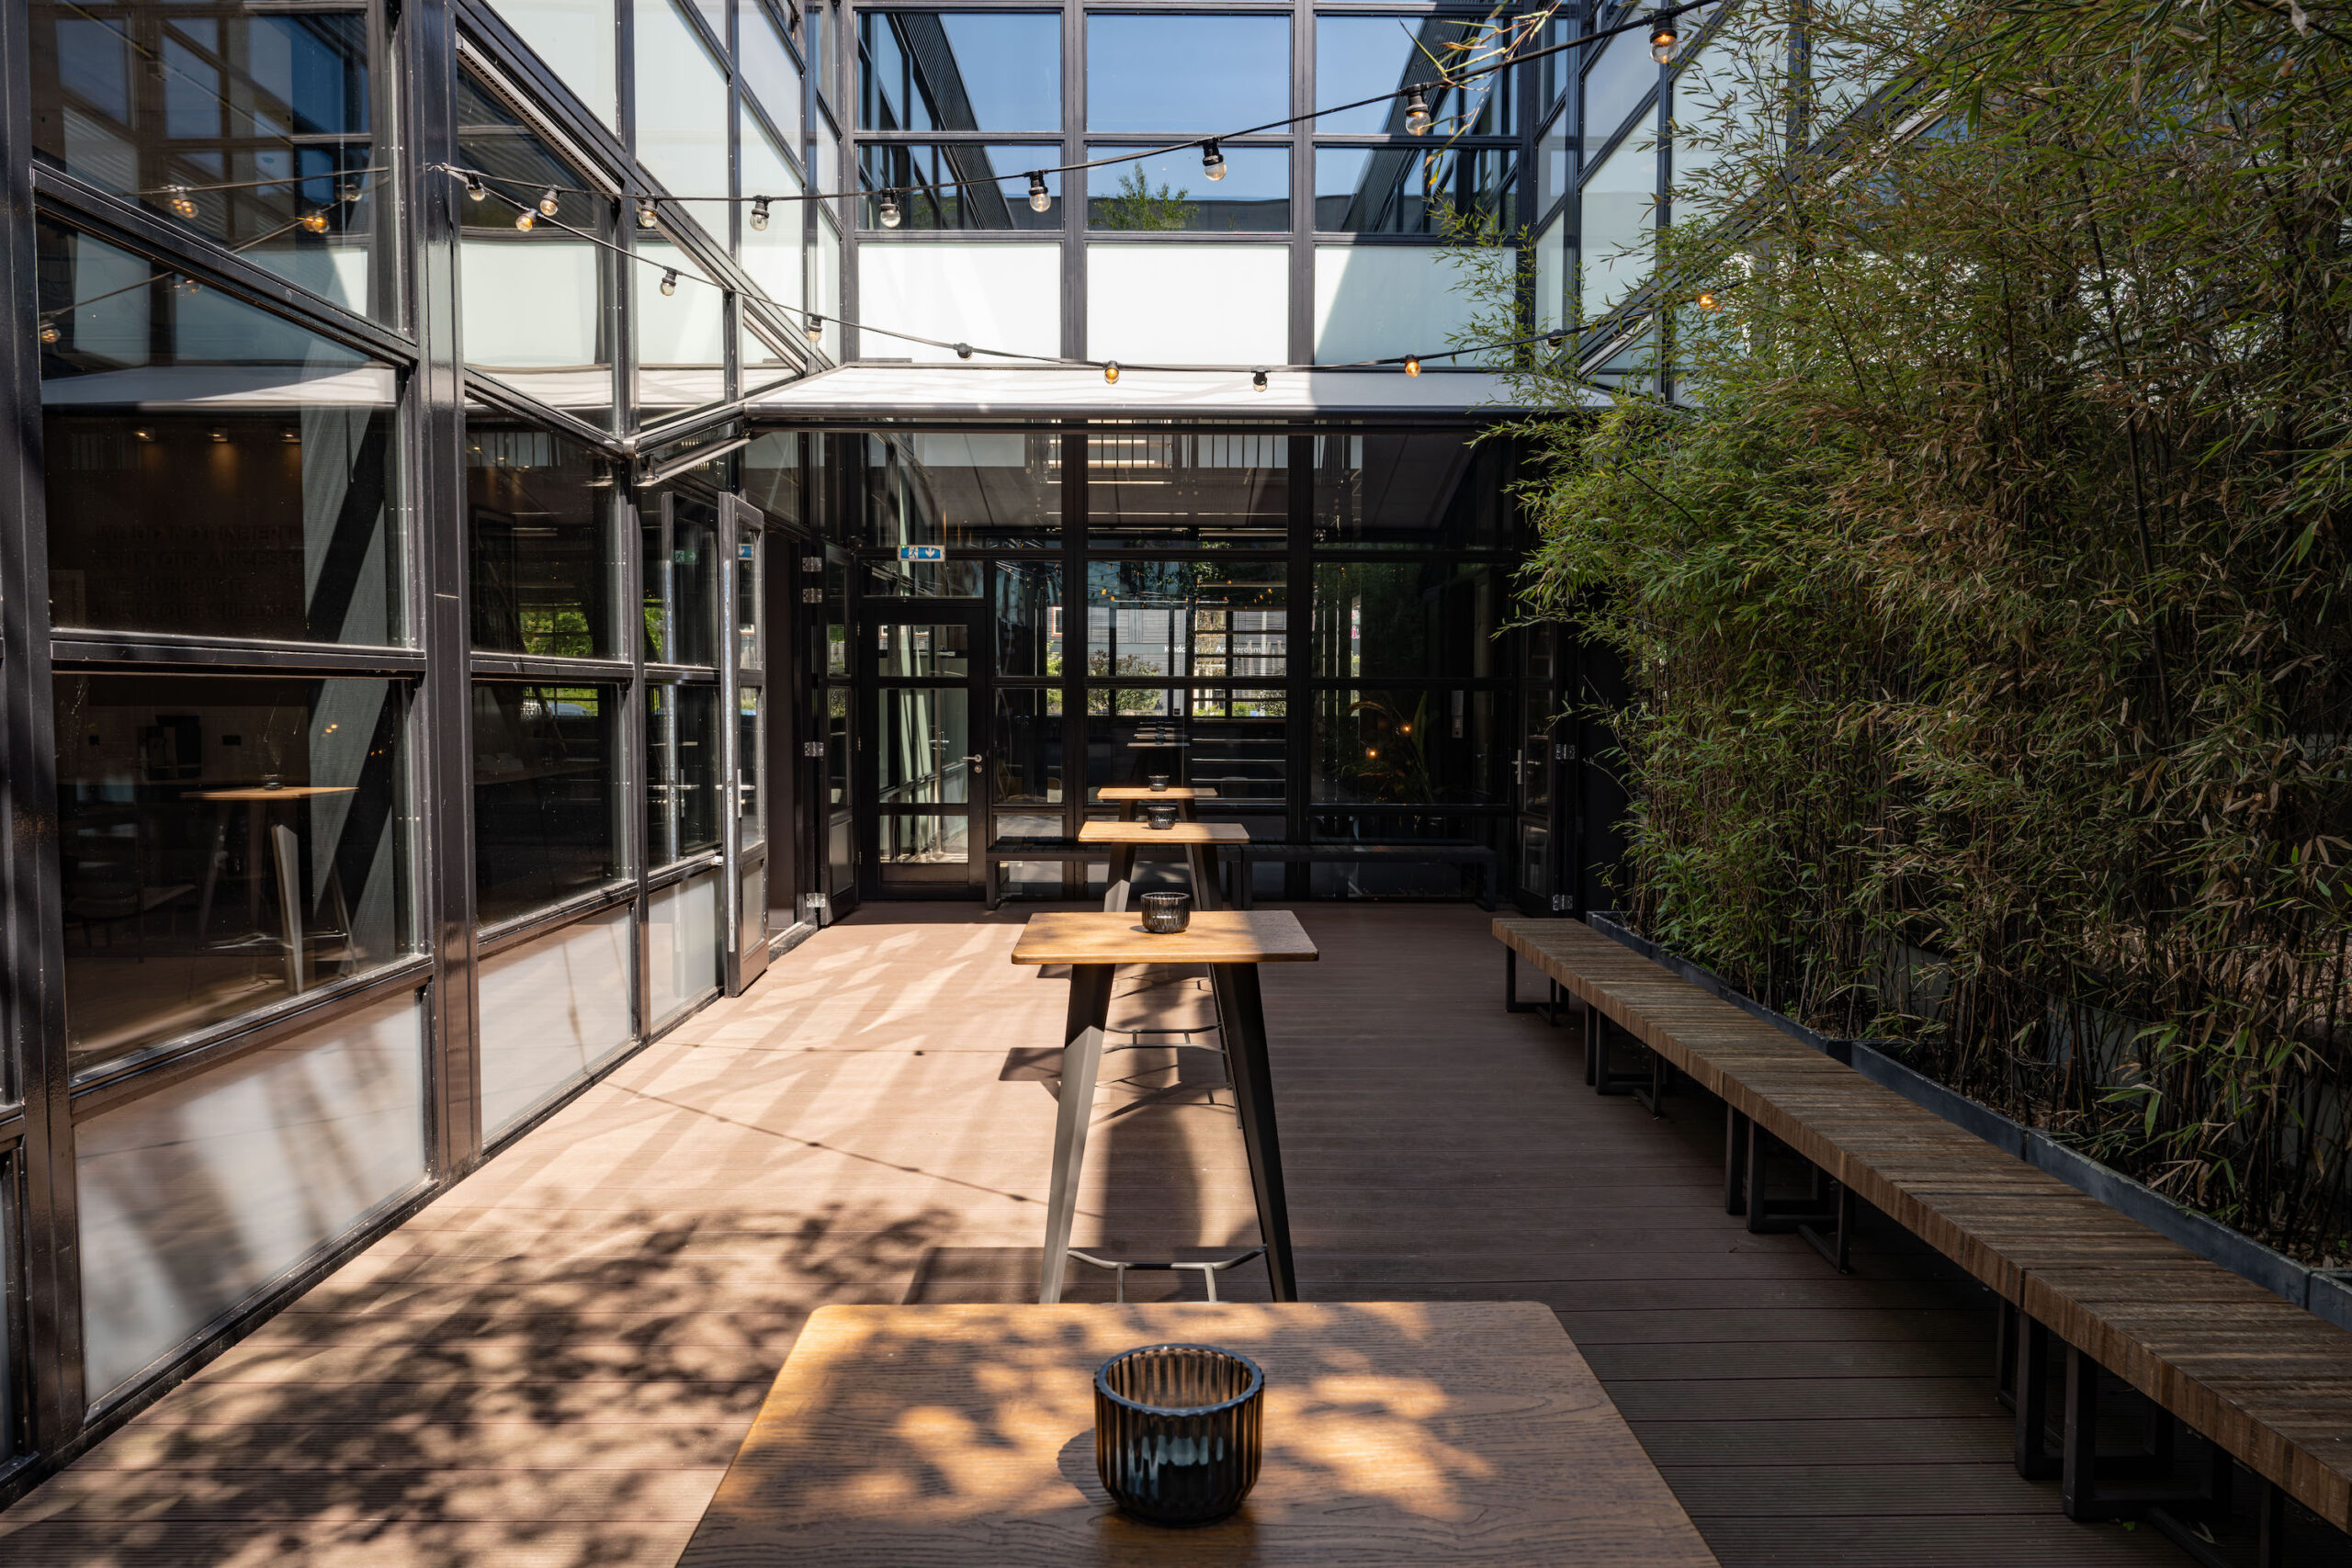
The Patio – Outdoor Catering and Networking area
The Space – Break-out room #1 up to 150 guests
The Suite – Break-out room #2 up to 120 guests
The Apartment – Break-out room #3 up to 80 guests
The Lodge – Crew / Break-out room #4 up to 18 guests
Ready to take your event to the next level? Get in touch!
GOOD TO KNOW
Plug&Play professional AV systems
Easy accessible by car, public transport and bike
Parking in front of the door
Ground Floor
First Floor